Skip to content
Pinterest
Twitter
PHONE 727.504.0500
Home
Floorplans
1 bed/1 bath
2 bed/1 bath
2 bed/2 bath
Executive 2 bed/2 bath
Gallery
Resident Services
Google Reviews
Contact
Home
Floorplans
1 bed/1 bath
2 bed/1 bath
2 bed/2 bath
Executive 2 bed/2 bath
Gallery
Resident Services
Google Reviews
Contact
Floor plans
ELEGANT ART DECO-INSPIRED FINISHES AND DETAILING CREATE A UNIQUE AND STYLISH LIVING EXPERIENCE.
Prev
Previous
Two Bedroom, One
Next
Two Bedroom, Two Executive
Next
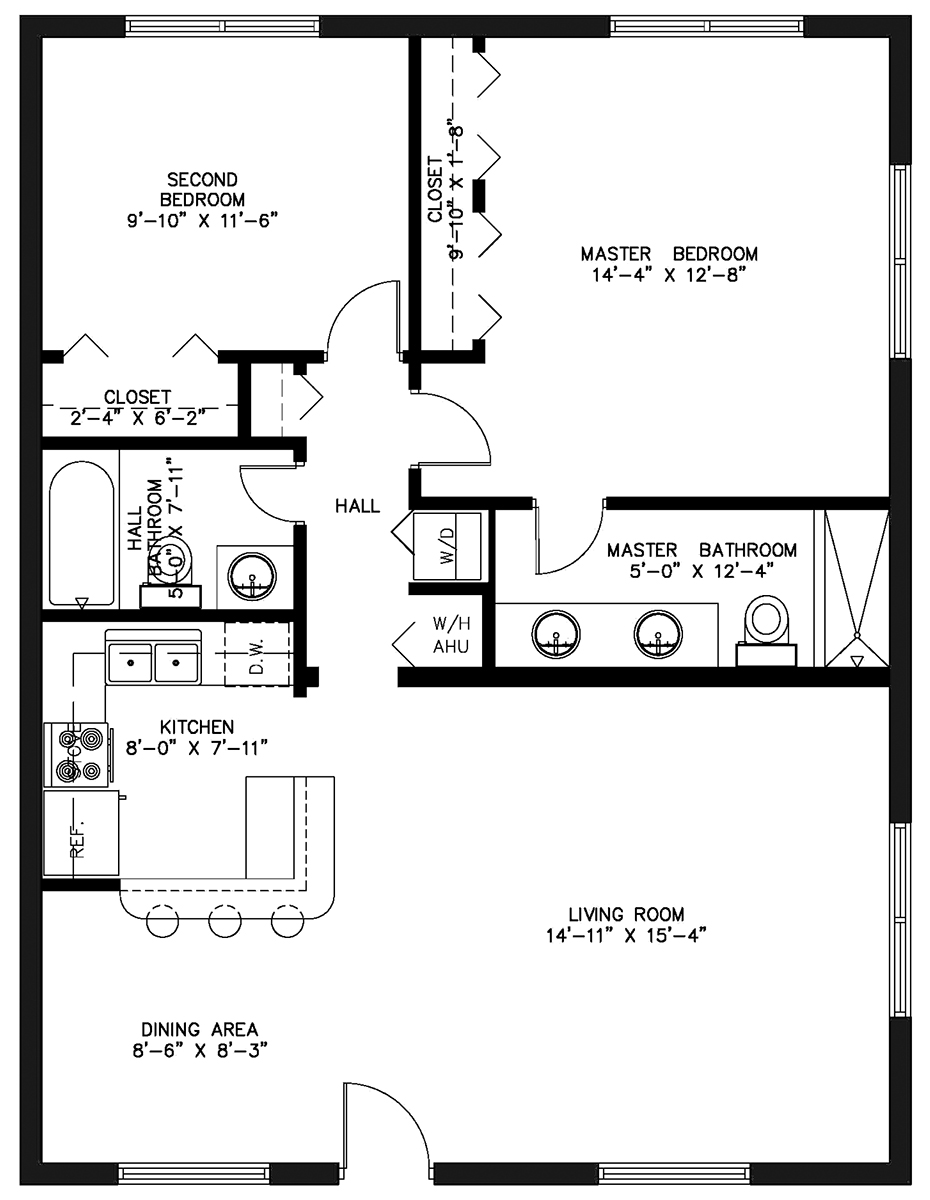
TWO BEDROOM, TWO BATHS | 933-1008 SQ. FT.
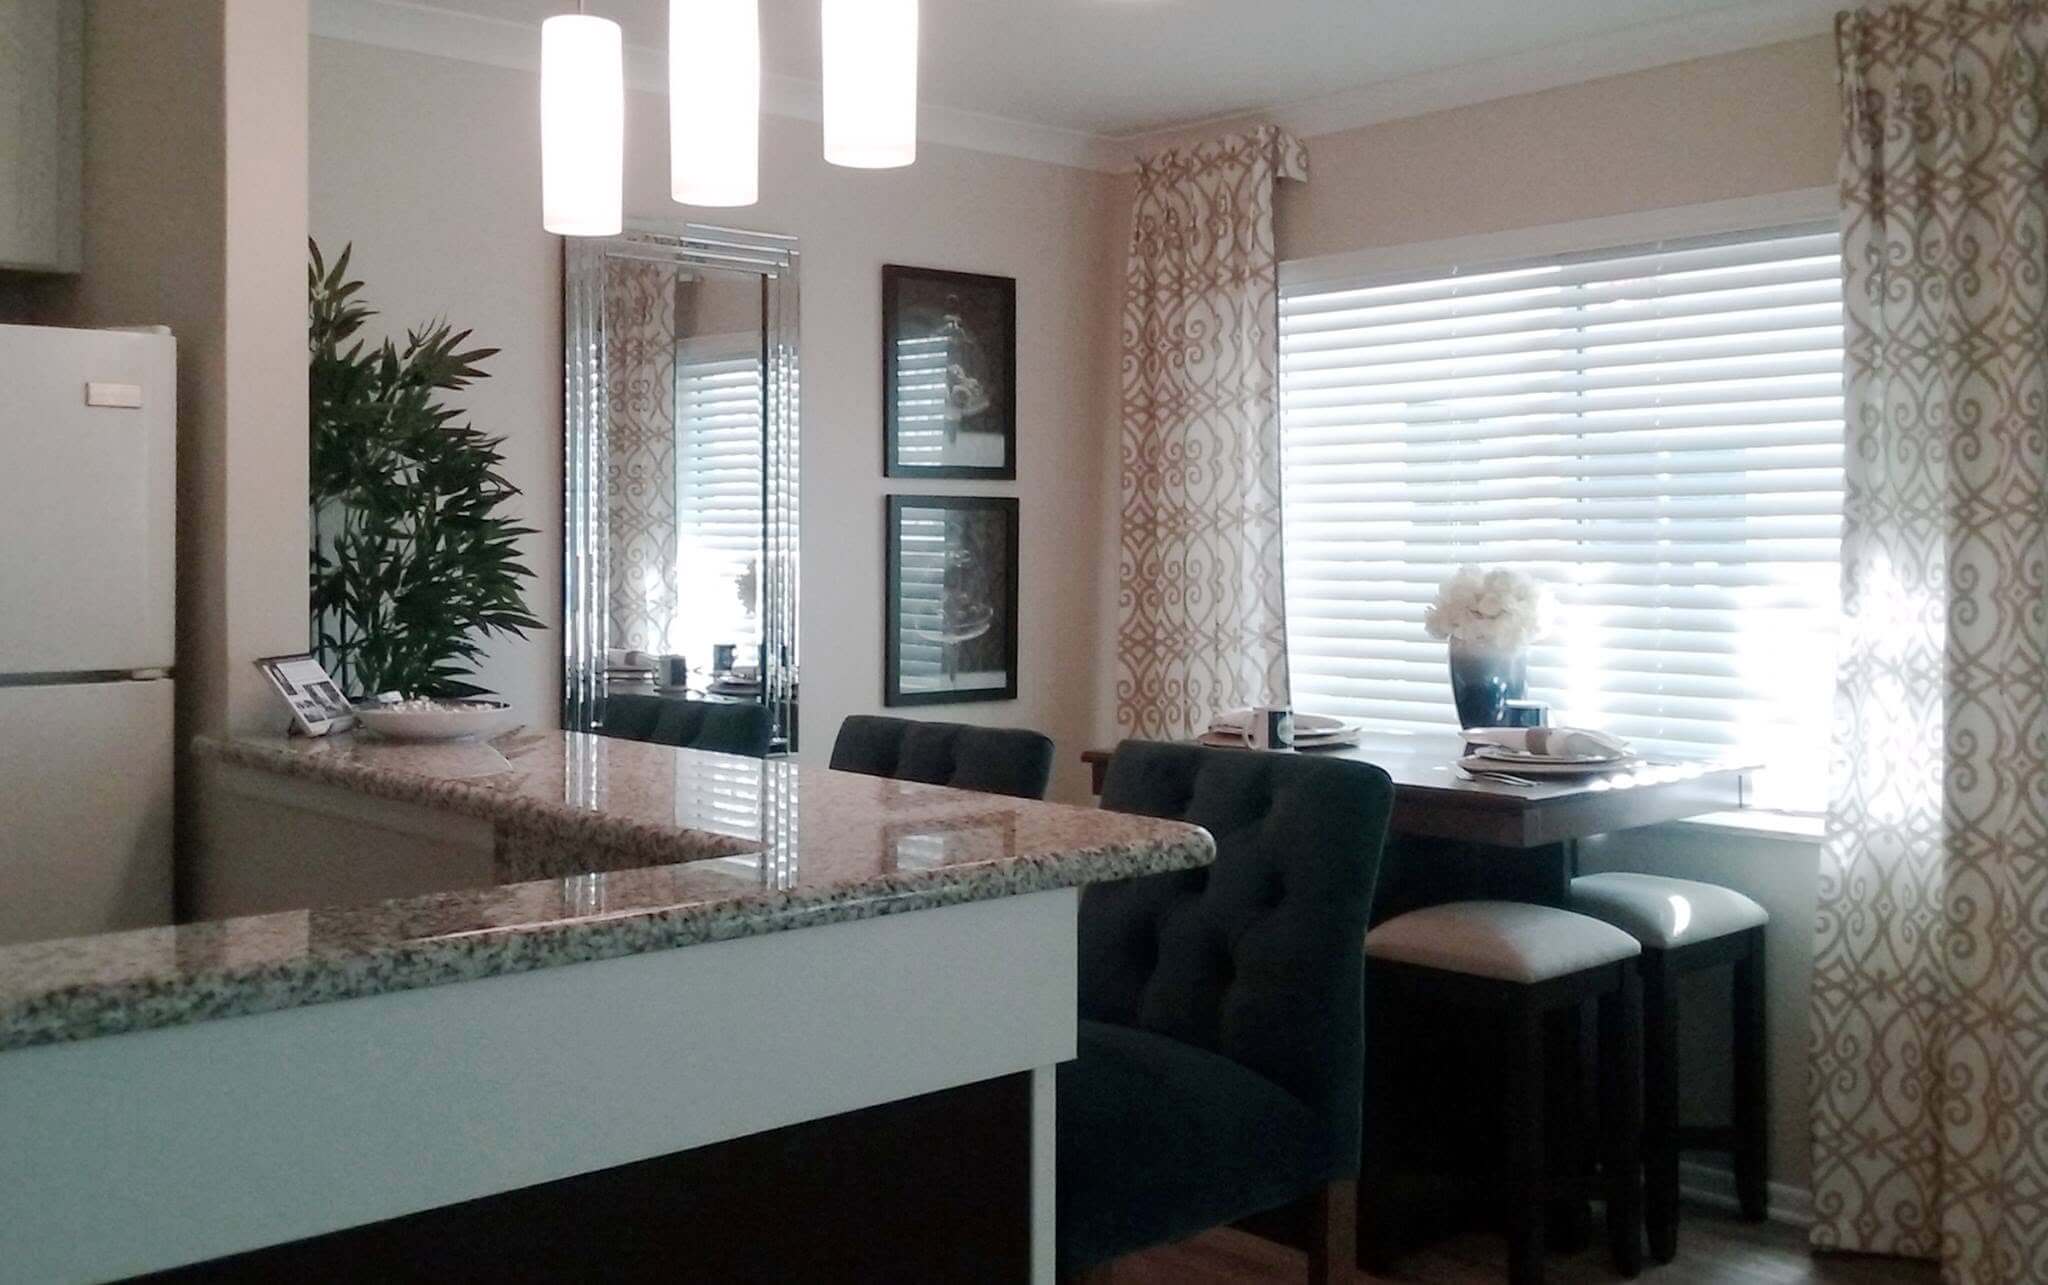
Open concept kitchen plans with solid maple full-height shaker-style cabinetry in two-tone color theme
Granite countertops with pendant down lights
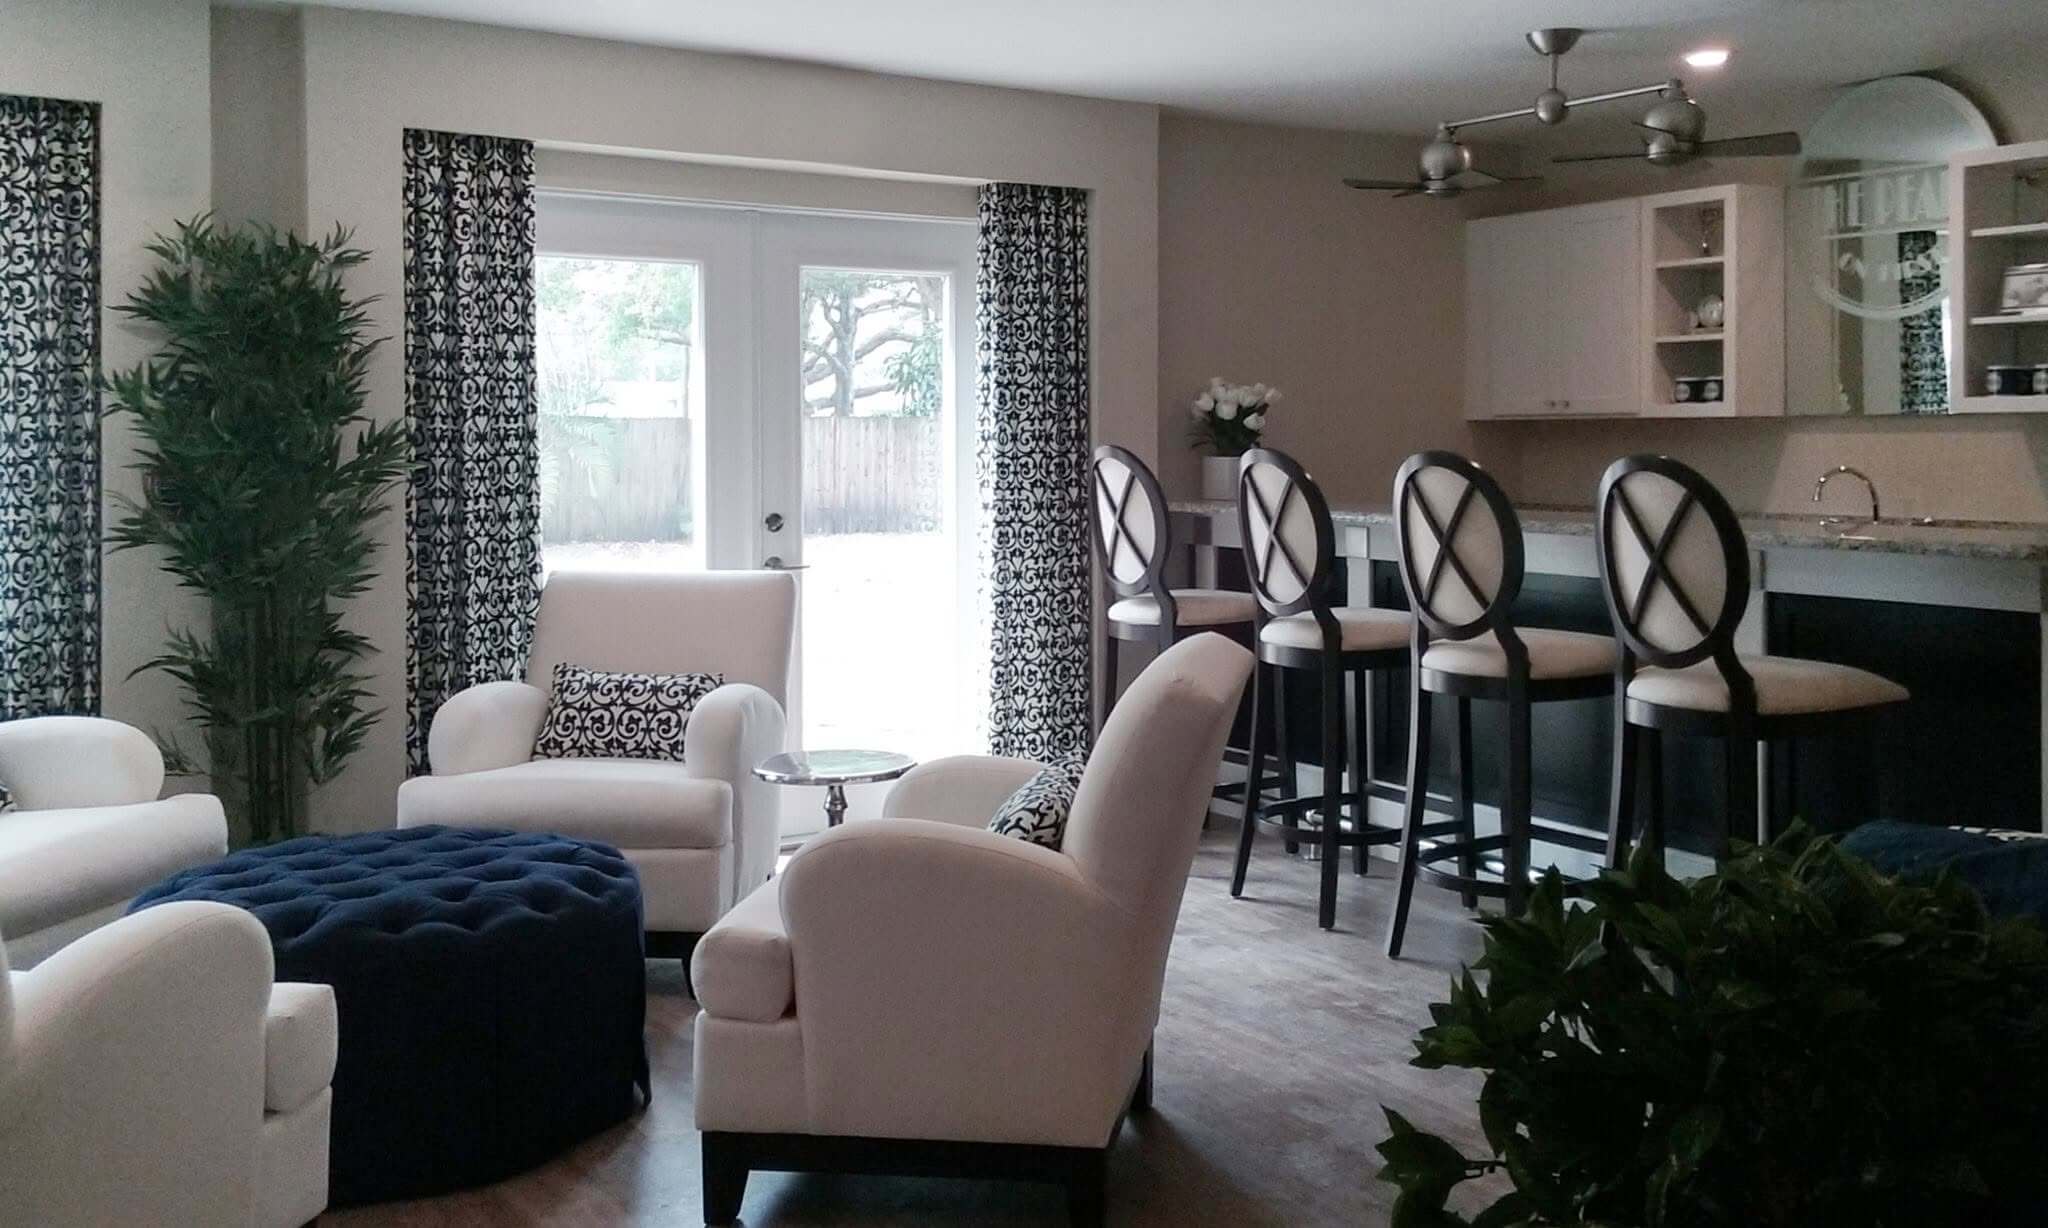
Elegant plank flooring in driftwood finish in living, dining, and kitchen dining areas and hall
Fireplace mantles available in some units
Custom millwork including cove crown moulding in living and dining areas
Sleek polished chrome light fixtures
Complete kitchen package; smooth stove top, cabinet mounted micro-wave, dishwasher, refrigerator with ice maker, upgrade disposal
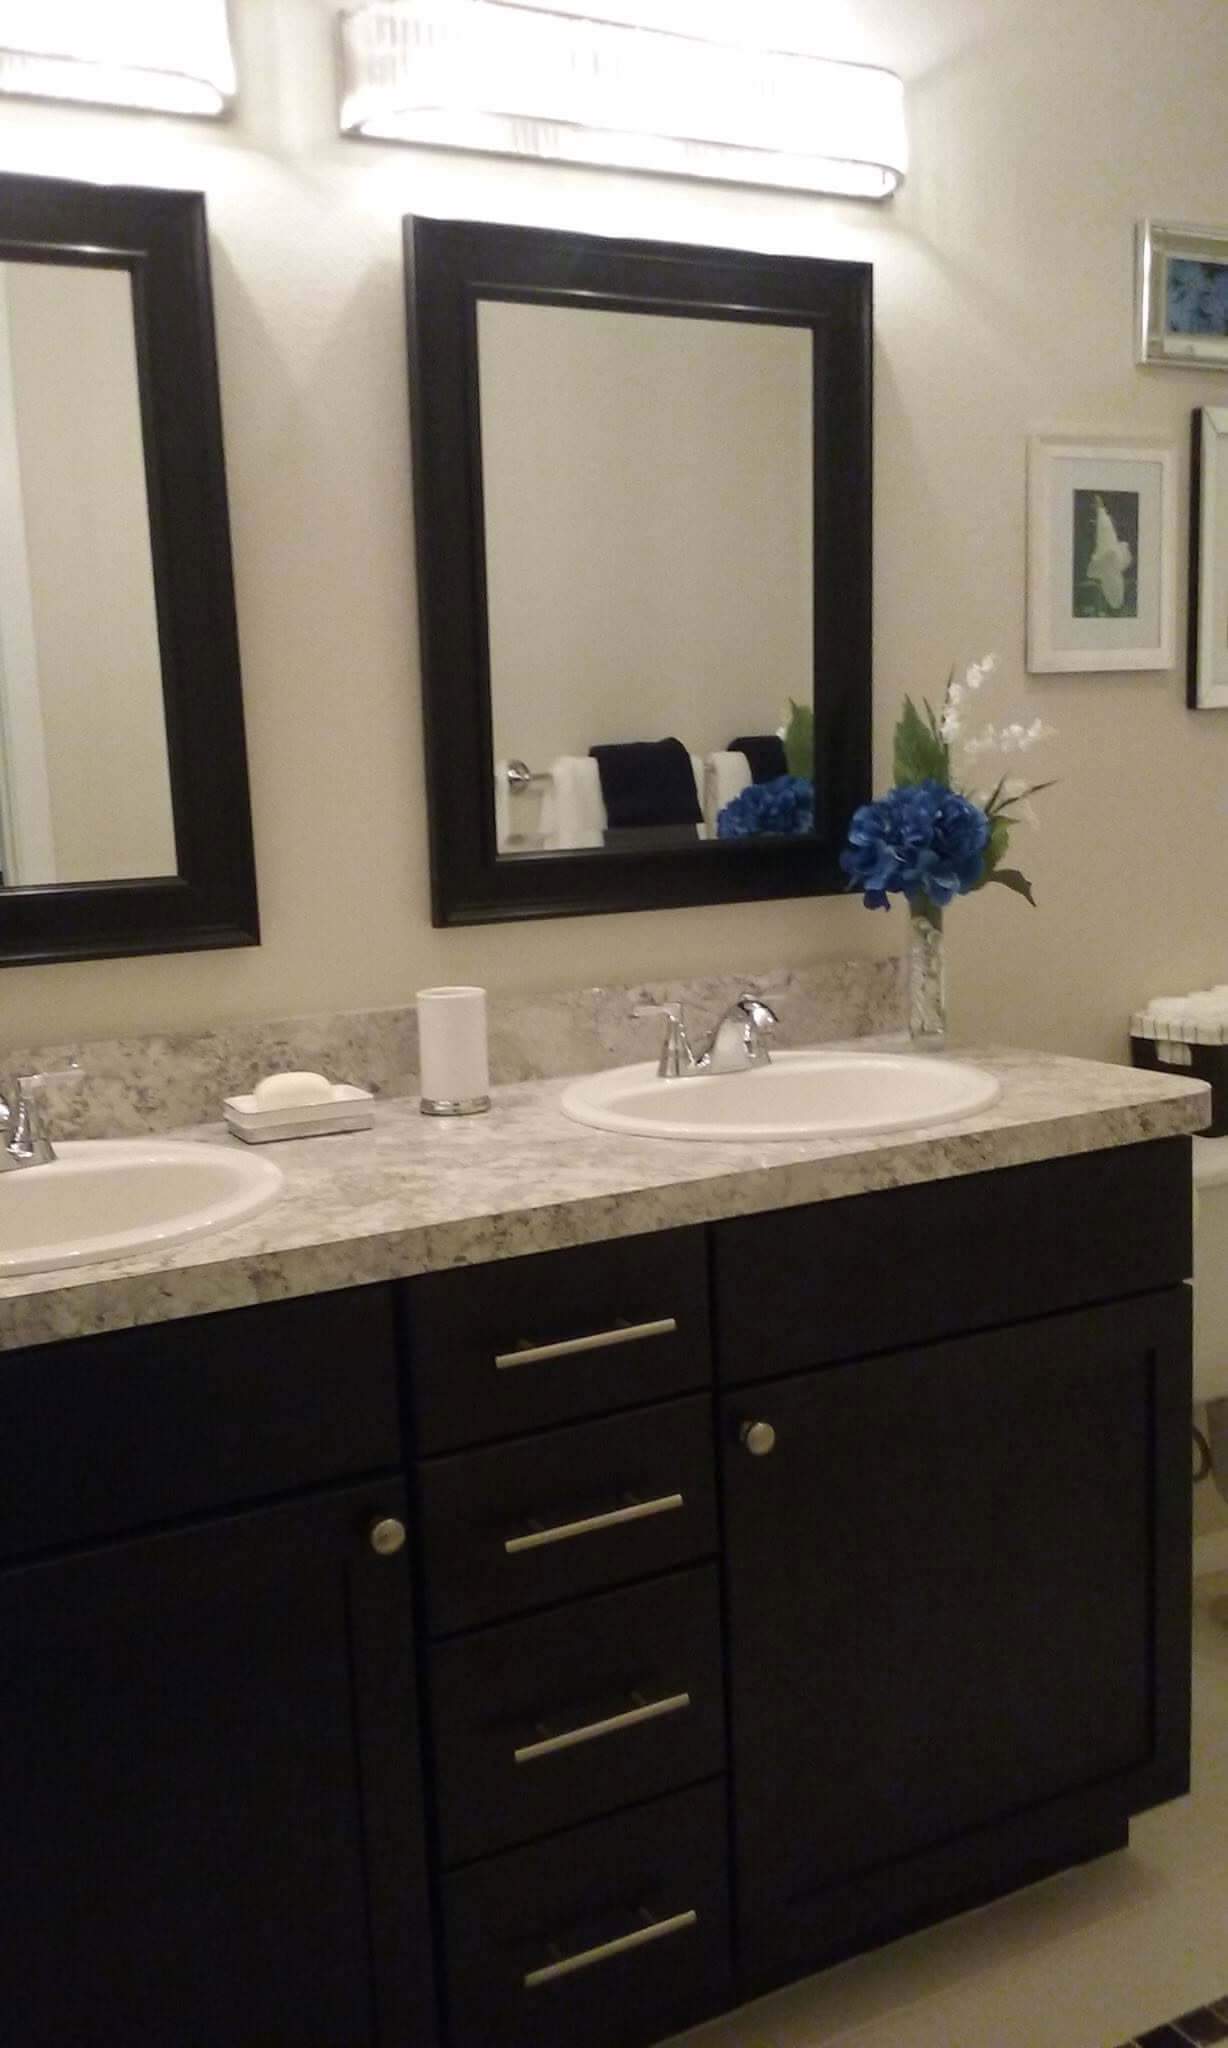
Bathroom vanities in solid maple with deep moulding framed vanity mirrors over sinks
Two porcelain sink vanity in Master Bedroom
Custom floor tile layout in bathrooms with inset detail in Emperador Marble
Sleek chrome lighting and ceiling fans throughout
Washer/dryer in every unit
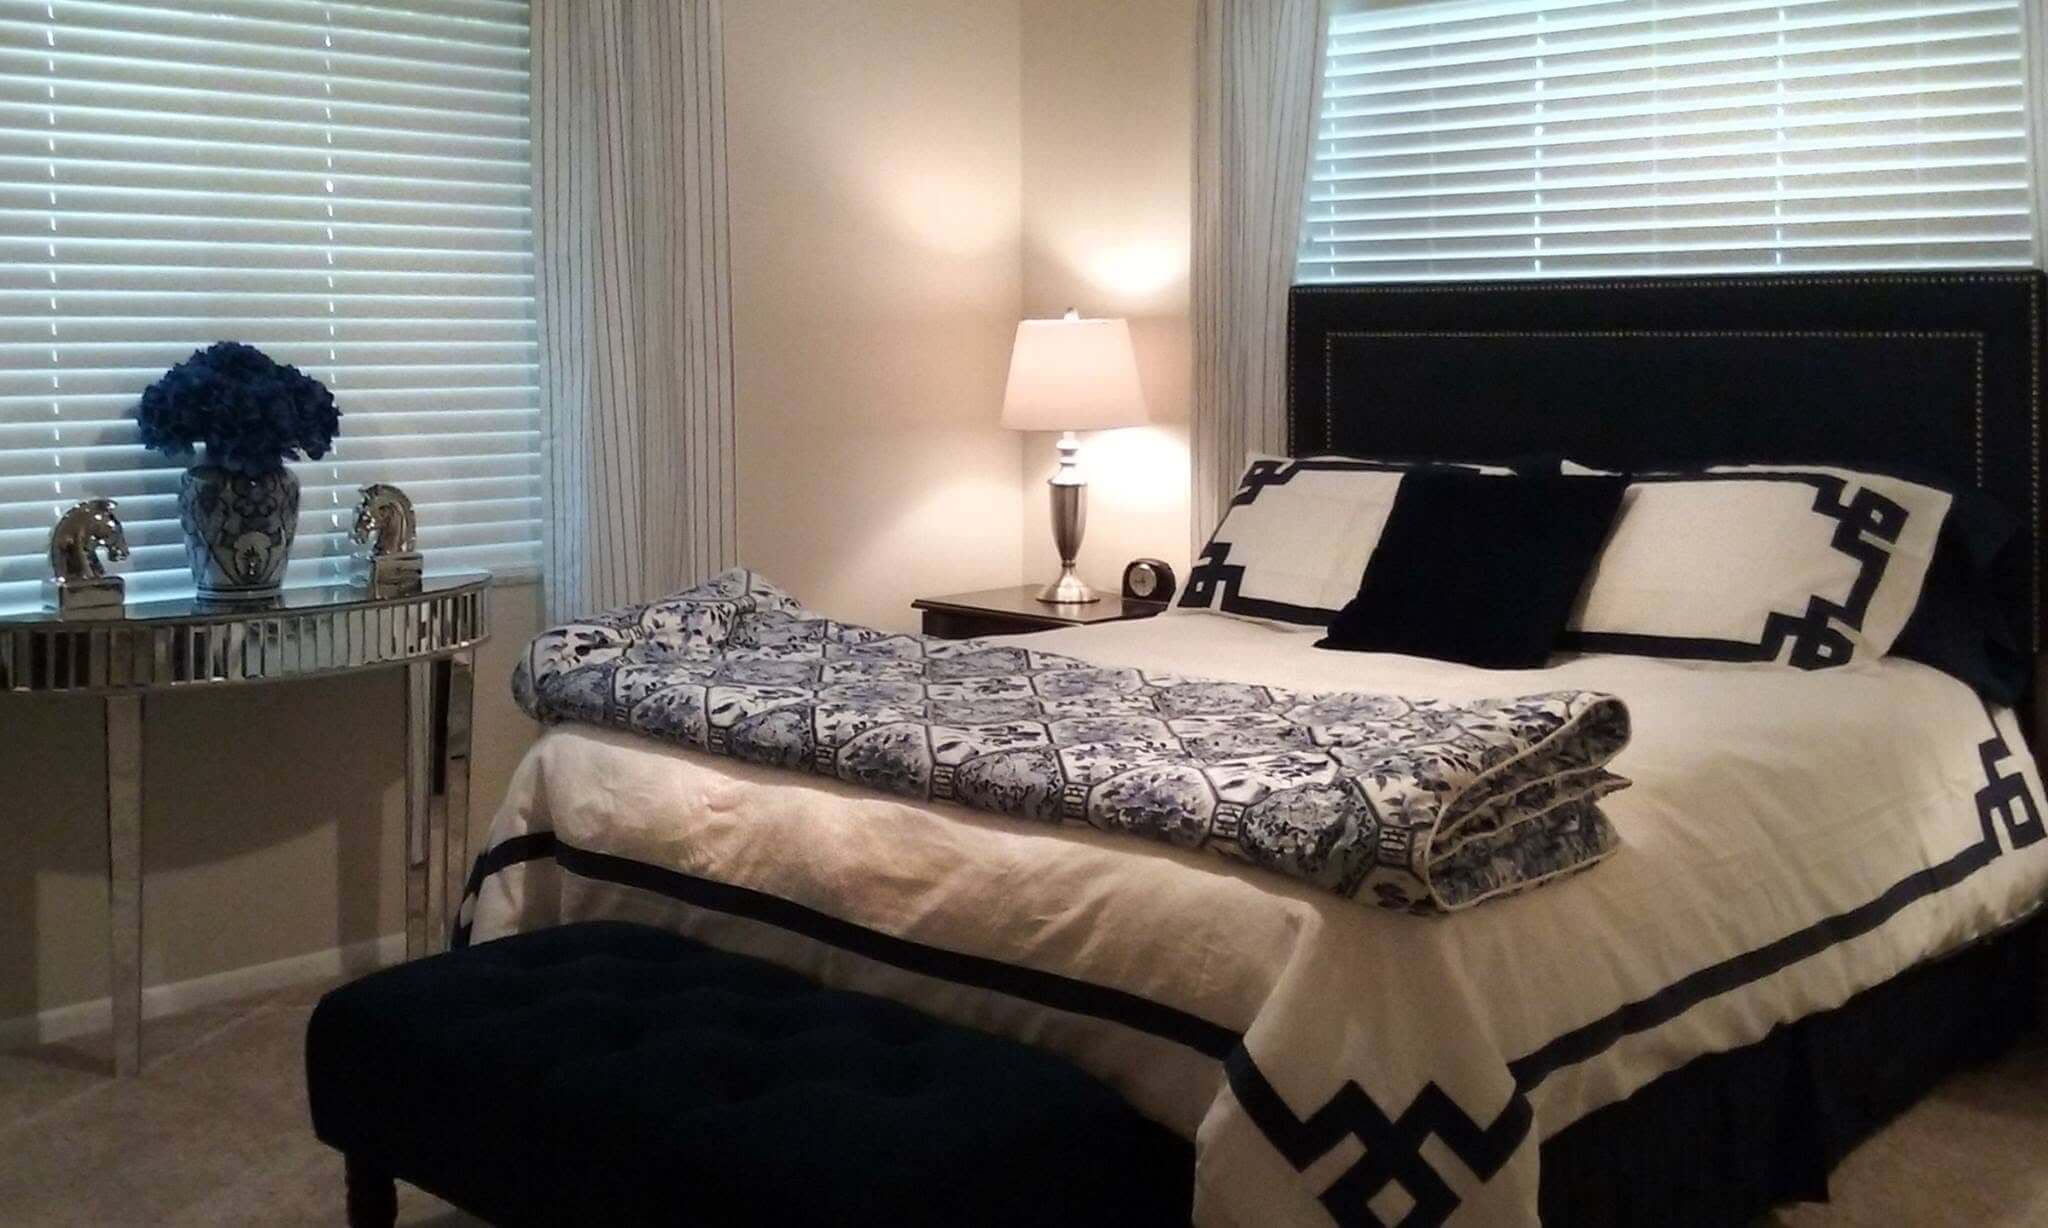
Upgraded wall-to-wall carpet in bedrooms
Two Bedroom, Two
BOOK APPOINTMENT
DOWNLOAD FLOORPLAN
Prev
Previous
Two Bedroom, One
Next
Two Bedroom, Two Executive
Next
Scroll to Top